
Custom Wardrobe: How to Measure Your Space
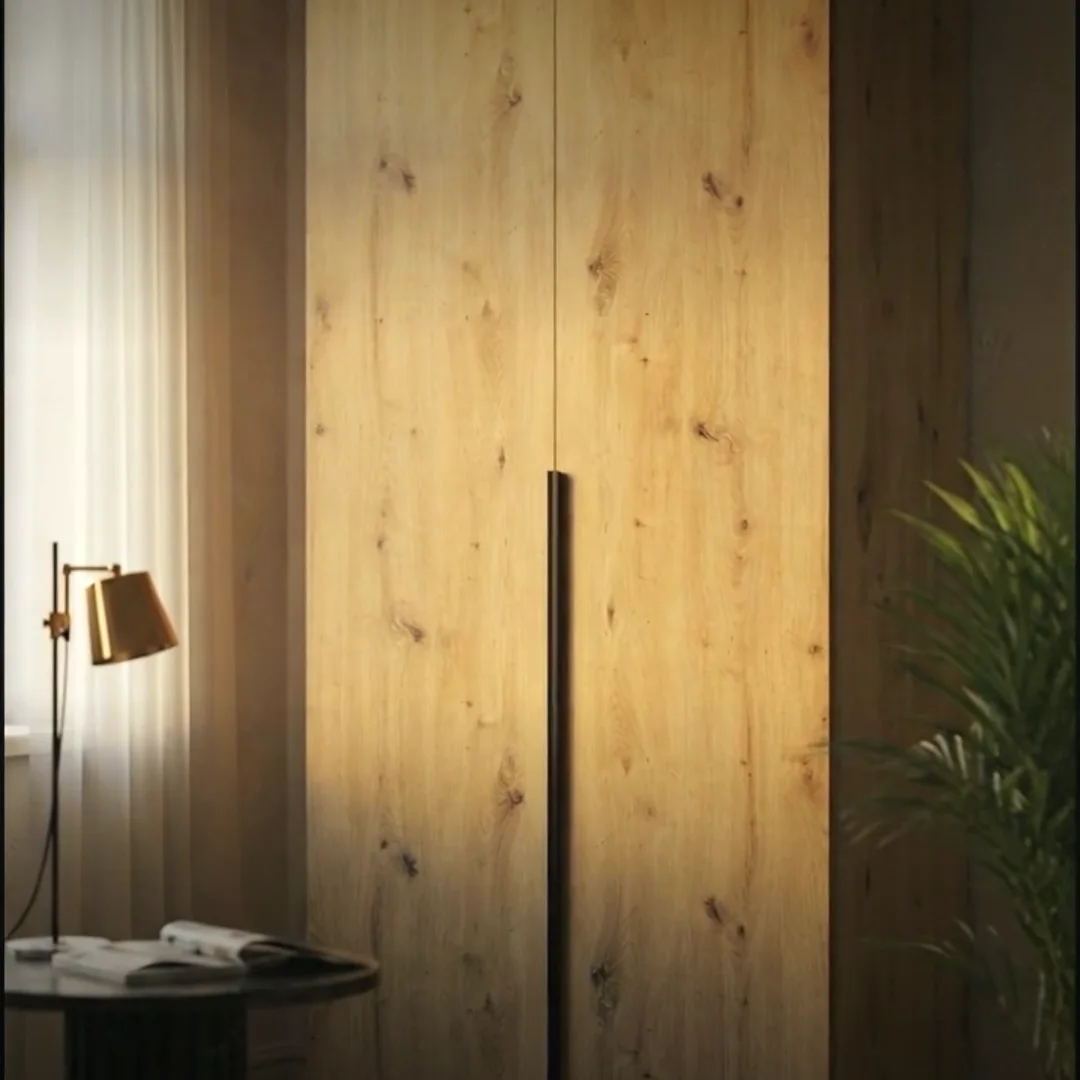
A wardrobe should not only fit the intended spot. Doors, drawers and assembly also need space. Therefore note, in addition to the furniture dimensions, the clearances to windows, radiators and other pieces of furniture.
Measure in several places
Measure the available width at the bottom, in the middle and at the top. Also check the room height at several points. Walls and floors are not always straight. For planning, the smallest available dimension is decisive. Do not subtract any required assembly allowance by guesswork: clarify the space requirement for the chosen model before ordering.
Check the depth for everyday use
Mark the planned wardrobe depth on the floor with removable tape. This way you can see how much passage space remains. Take skirting boards and protruding sockets into account. With hinged doors, the area in front of the wardrobe must be free to open. Sliding doors do not require a swing area there, but the guide system is part of the construction.
Also consider the delivery route
Check doors, staircases and narrow corridors. The external dimensions of the finished wardrobe do not alone indicate whether all packages will fit through the staircase. For difficult access ask in advance for the package dimensions.
Check measurements in the configurator
Transfer your notes to the configurator. Before adding to the cart check all three measurements and the internal layout. The 3D view helps with planning but does not replace an on-site measurement.